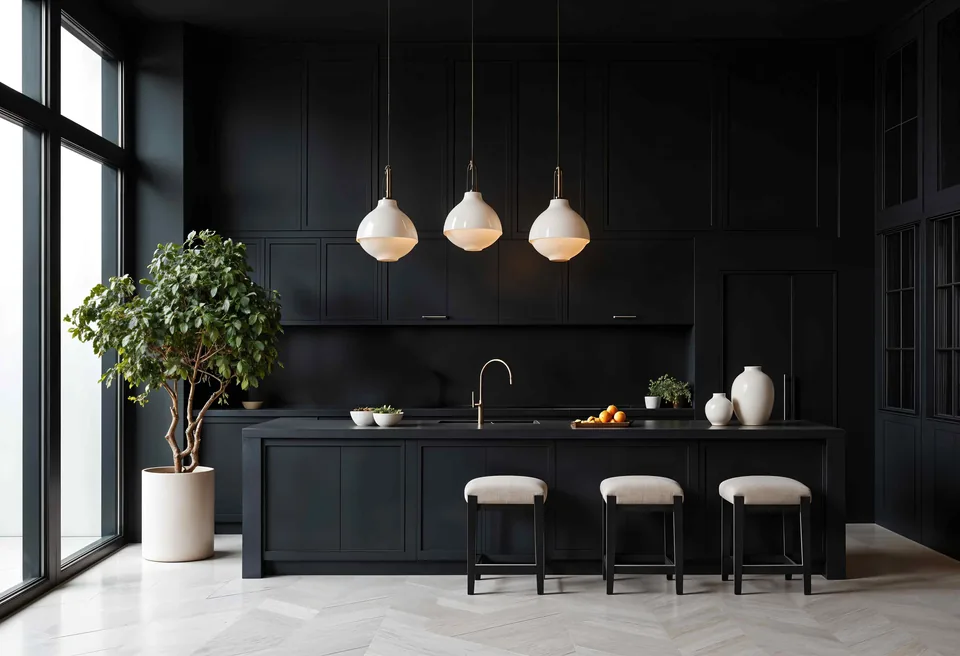
L-Shaped Kitchen
Two adjoining walls, an open corner and a natural work triangle. The most popular layout for Indian homes.
Layout Plan
How the l-shaped kitchen works
Two adjoining walls form a natural work triangle, a corner unit turns the bend into storage, and the rest of the room stays open for dining.
- Hob
- Sink
- Fridge
- Corner unit
- Work triangle
Why L-Shaped
Maximum storage, open floor.
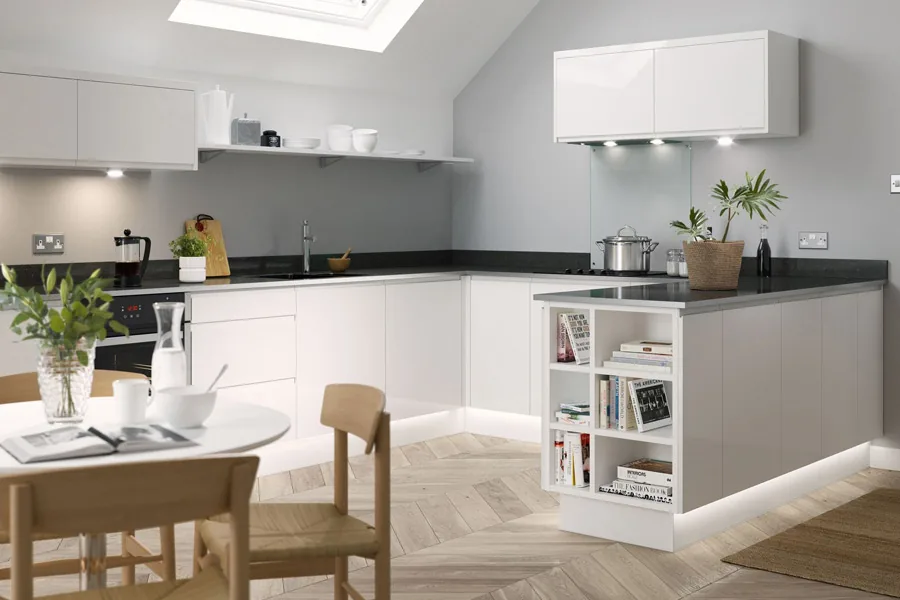
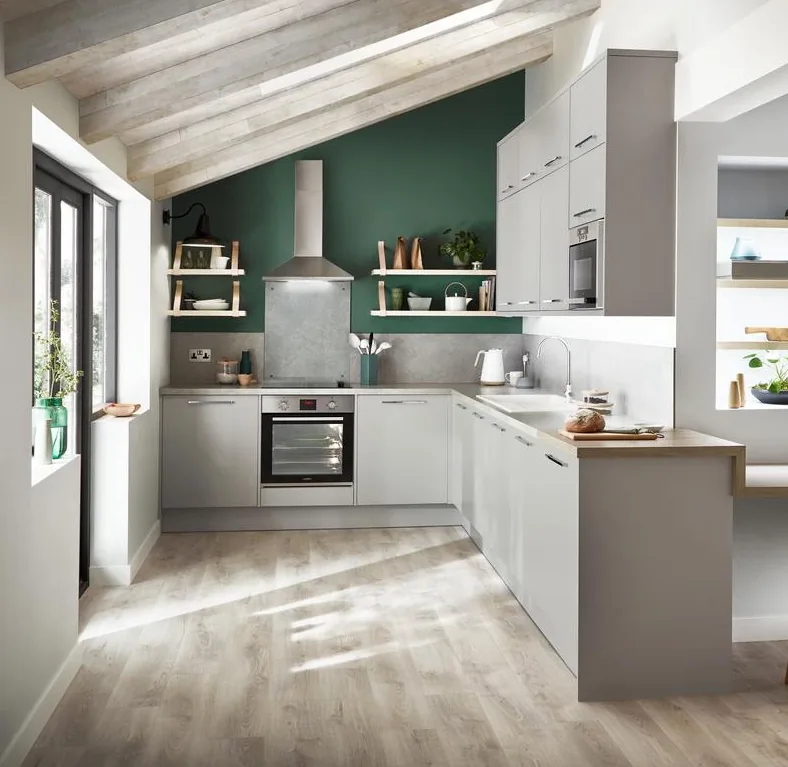
The L-shaped kitchen is one of the most common layouts in homes today. It keeps the aisle open, makes movement easy and forms a natural work triangle between hob, sink and refrigerator.
It is ideal for smaller homes because it makes the most of the floor space, gives you plenty of storage and still leaves room for a small dining table. At Creations Woodkraft, we leave no stone unturned to build the kitchen shape that fits you.
Key Features
-
01
Work Triangle
Hob, sink and fridge sit within easy reach of each other.
-
02
Corner Storage
Carousel and magic-corner units turn the corner into usable space.
-
03
Open Floor
One side stays open, leaving room to move or add a dining table.
-
04
Fits Small Homes
Makes the most of compact apartment kitchens.
Project Gallery
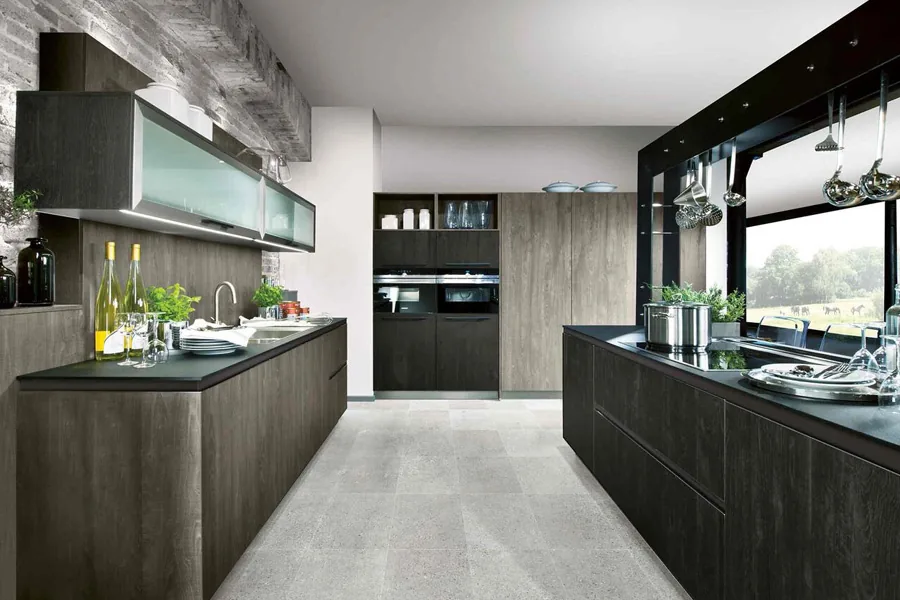
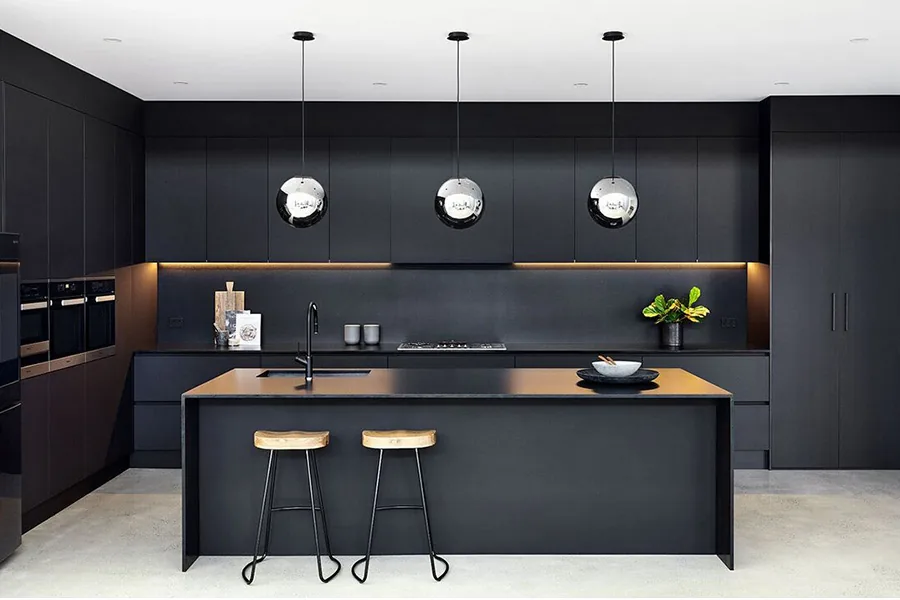
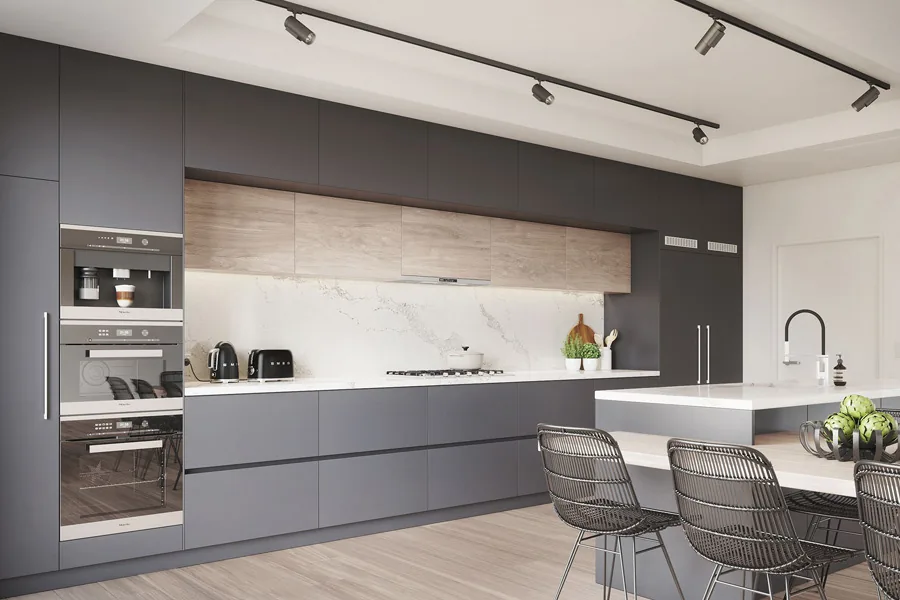
L-Shaped Kitchen we’ve built
Click any image to view it full size.
Compare Layouts