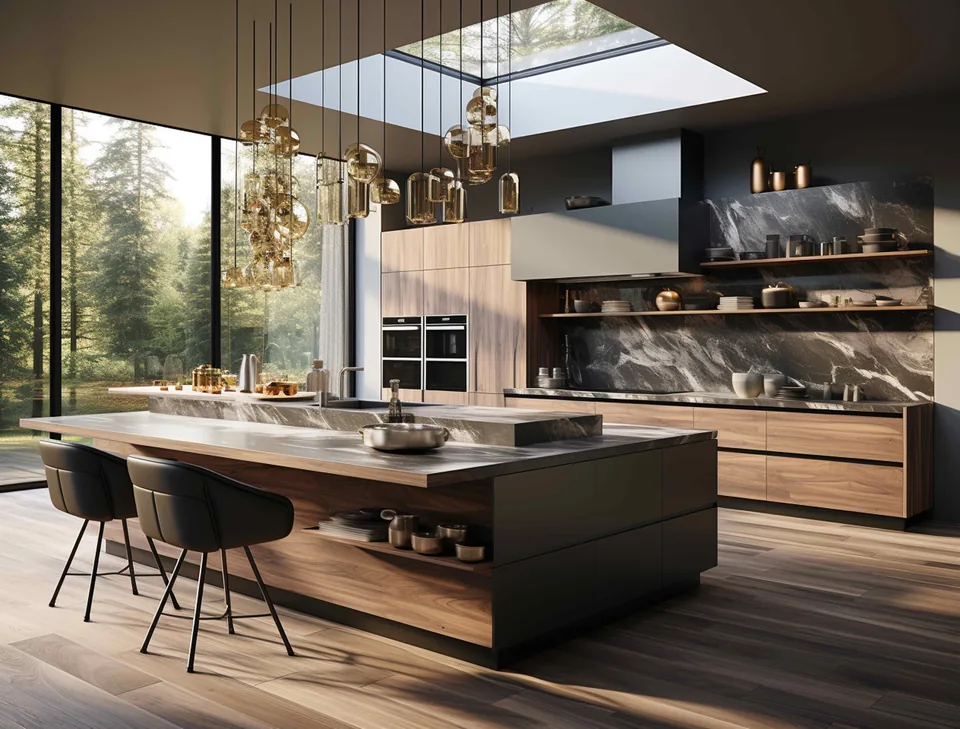
Island Kitchen
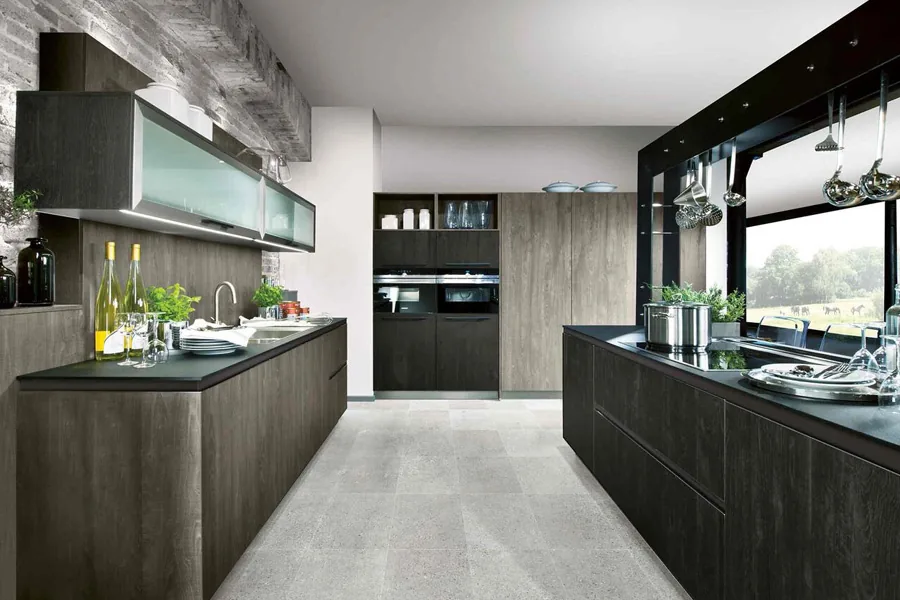
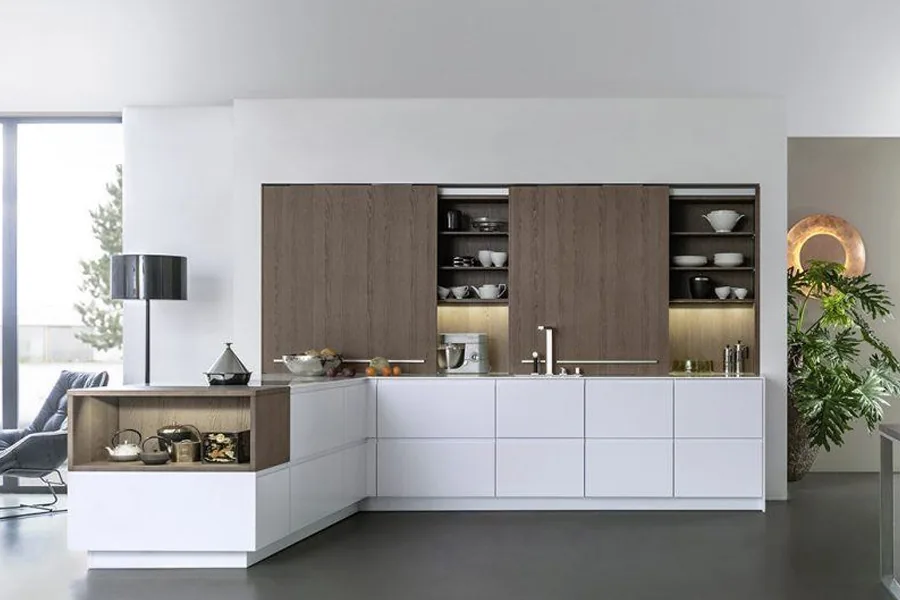
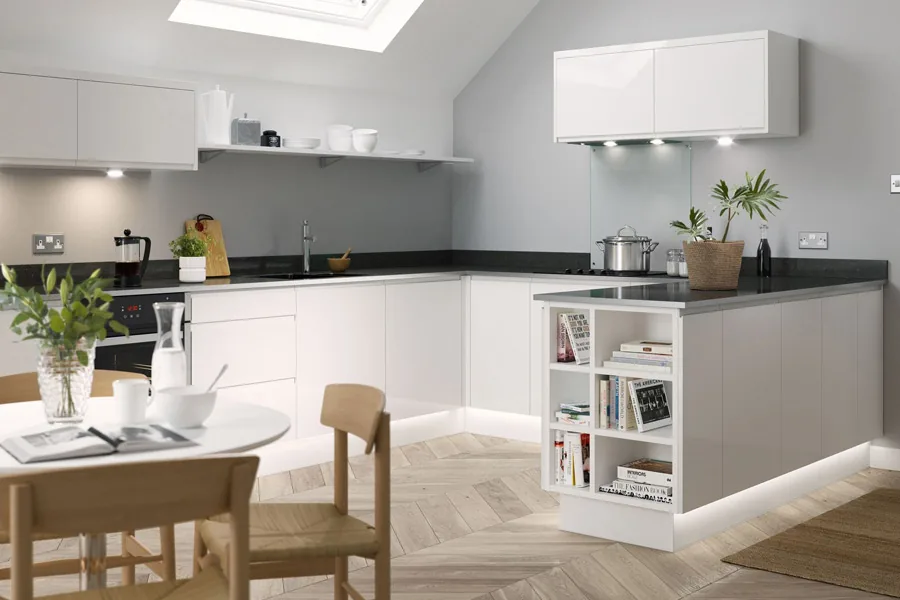
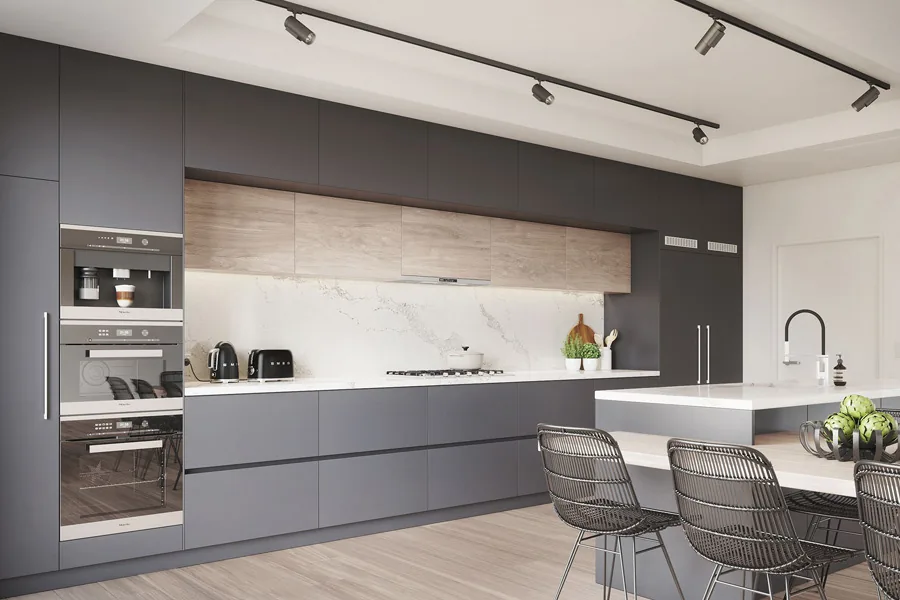
A central island adds workspace, storage and seating while keeping easy movement all around. An open, social and modern way to cook.
Layout Plan
How the island kitchen works
A central island creates a practical work zone for cooking, preparation and storage while keeping the surrounding kitchen open and easy to move through.
- Hob
- Sink
- Fridge
- Work triangle
Why Island
A kitchen built for gathering.
If you have the space, an island kitchen is an awe-inspiring choice. It pairs a freestanding island counter with an L-shaped or straight-line layout, giving you double the storage, extra seating and a generous area for cooking.
Creations Woodkraft does much more than design your dream kitchen. We plan the island around how you entertain, so family and guests can gather while you cook.
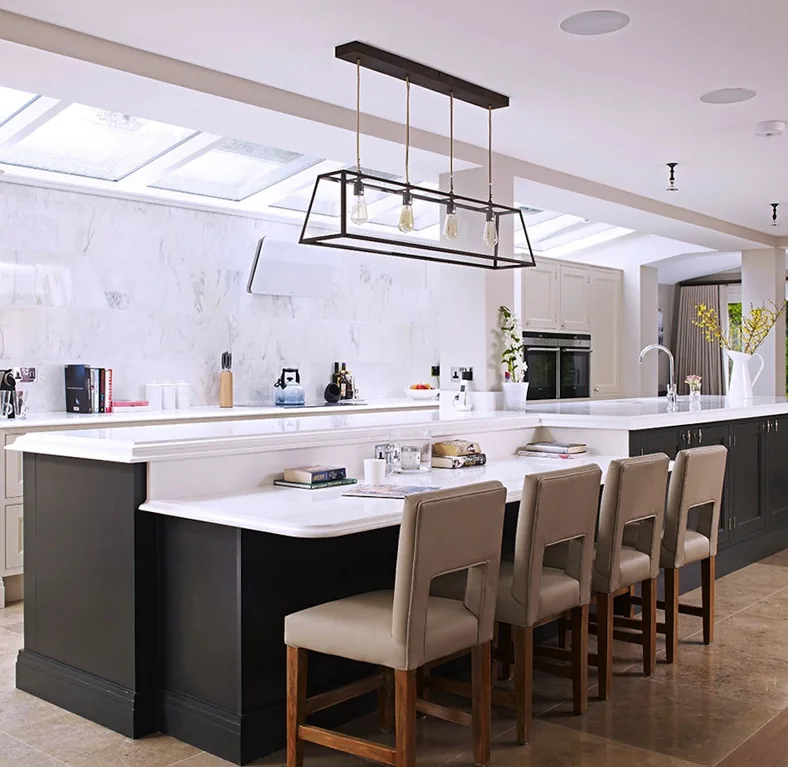
Key Features
-
01
Central Work Zone
Prep, cook or serve from the island without turning your back on the room.
-
02
Double Storage
Drawers and cabinets on the island add to the storage along the walls.
-
03
Breakfast Seating
An overhang on the island doubles as a breakfast bar or homework spot.
-
04
Open Circulation
Walkways on every side keep the kitchen easy to move through.
Project Gallery
Island Kitchen we’ve built
Click any image to view it full size.
Compare Layouts